Extensions and living spaces
Glass outbuildings
- Free design survey
- In-house building team
- Written quote before anything is ordered
How it's priced
Priced after a free design survey
Every glass outbuildings project is designed for its site, so we don't publish a misleading ‘typical’ price.
- 1We visit, measure and talk through what you want
- 2We design it and check planning and Building Regulations
- 3You get a written quote before anything is ordered
Overview
Why glass outbuildings?
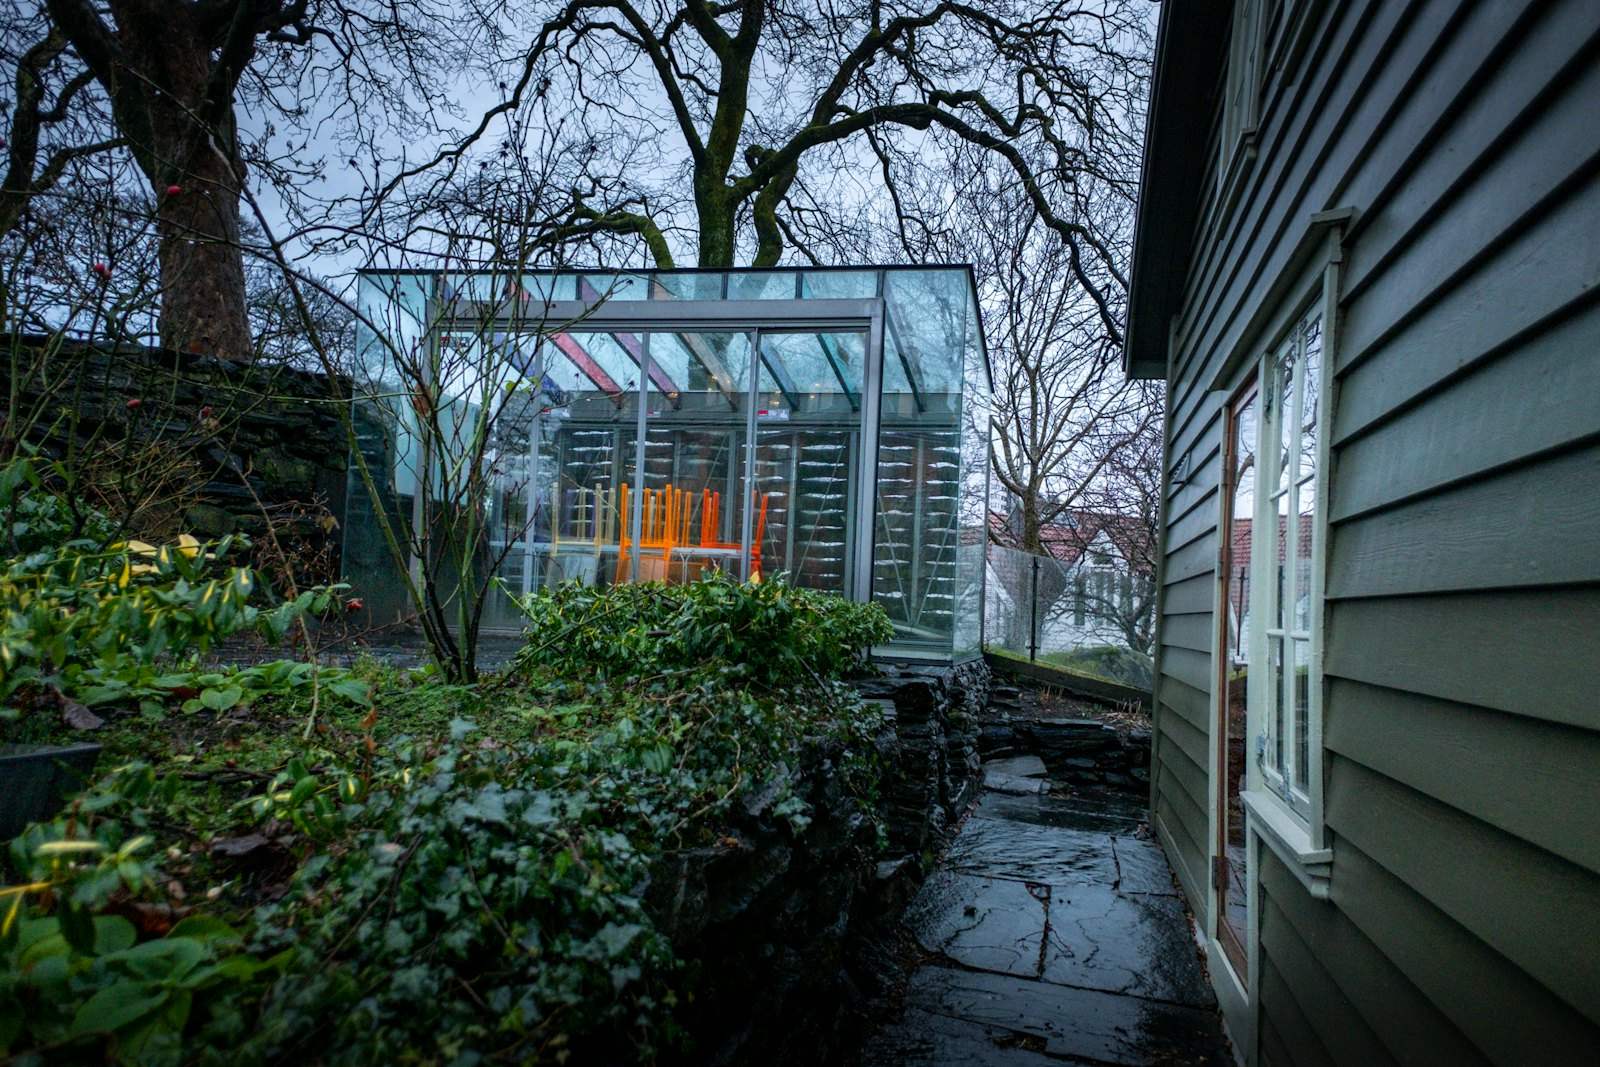
Glass outbuildings and pavilions create a garden structure that's all about the view — a summer dining room, a studio, or a sheltered place to sit.
Each outbuilding is designed for its plot, use and orientation, and priced after a free design survey.
All about the view
Glazed walls that frame the garden.
Sheltered space
Use the garden in more weather.
Designed for the plot
Orientation and glass chosen to control sun and glare.
Electrics included
Lighting and power, tested and certified.
Priced after a free design survey
Tell us about your project
- A named project manager from the first visit
- Planning and Building Regulations checked for you
- Our own building team for openings and making good
Styles and options
Made to your specification
Glazing
- Sliding or bifold doors
- Glazed roof or solid roof with rooflights
- Solar-control glass
Comfort
- Lighting and power
- Heating and cooling
Good to know
Planning, regulations and timings
Planning and Building Regulations
Many garden buildings fall under permitted development if they stay within height limits (2.5 m within 2 metres of a boundary), sit behind the front of the house and aren't used for sleeping. Small outbuildings without sleeping accommodation are often exempt from Building Regulations; larger or habitable ones need approval. Listed buildings and conservation areas have tighter rules — we check yours at survey.
Electrical work
Power for lighting, heating, motorised parts or smart glass is notifiable electrical work. It must be carried out by a registered competent person or approved by building control, and you receive an electrical installation certificate.
Designed after a free survey
Every one is designed for its site, so there is no honest 'typical' price. We measure and design it at a free design survey, and you get a written quote before anything is ordered.
Questions
Glass outbuildings: your questions answered
How much does a glass outbuilding cost?
Every one is designed for the site, so we price a glass outbuilding after a free design survey rather than quote a misleading 'typical' figure. You get a written quote before anything is ordered, and nothing is built until you've approved the design.
Do glass outbuildings need planning permission?
Often not, within permitted development limits for outbuildings. Listed buildings, conservation areas and larger structures can need consent.
Will a glass outbuilding get too hot?
It can without the right design. Orientation, ventilation and solar-control glass keep it comfortable.
Keep exploring
Related products and services
Conservatories
Year-round conservatories with insulated roofs and high-performance glass.
Extensions
Glazed extensions designed and built by LINX, with in-house builders for openings and making good.
Orangeries
Solid-pillared orangeries with roof lanterns — more room than a conservatory, more light than an extension.
Brands we install
REHAU, SMART, AluK, Schüco, Cortizo, VELUX, FAKRO and Cambridge Skylights — and the tier each sits in.
Begin your project
Talk to us about your project
A free design survey, a written quote before anything is ordered, and one named project manager from start to finish.