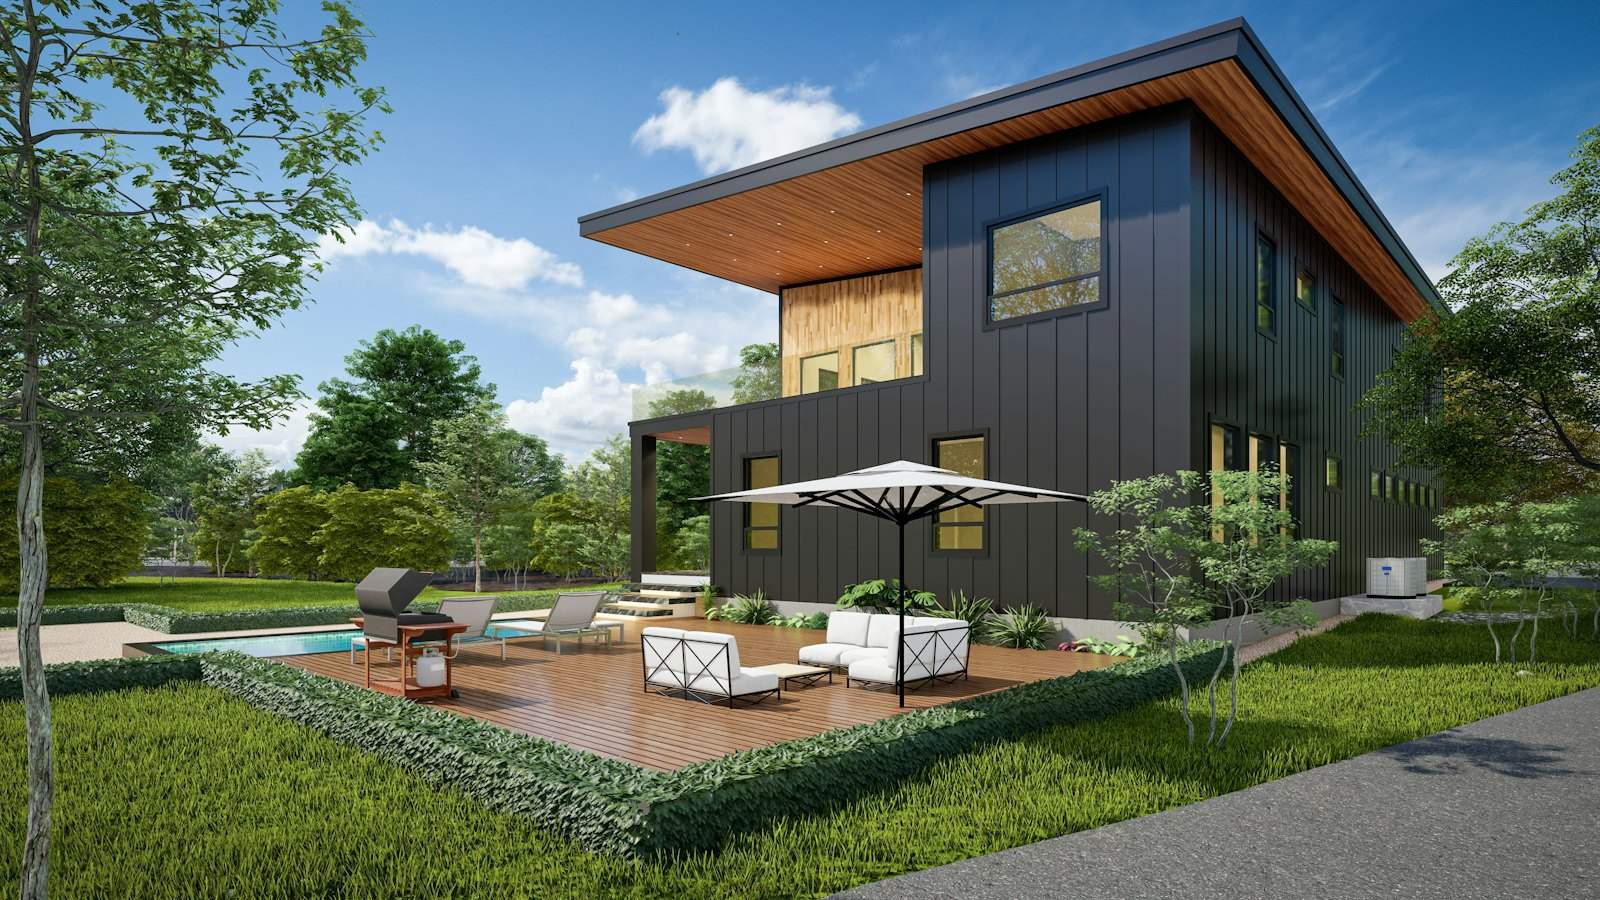
Group E · New build, extension and structural wall systems
Passivhaus and low-energy build
Thermal-bridge-free detailing, airtightness and MVHR for very low energy homes.
Priced after survey
Passivhaus and low-energy build
Every job like this is different, so we measure first and give you a fixed written quote. The price depends on:
- The area and access
- What's there now and its condition
- The system and finish you choose
No obligation — your survey confirms what suits and what it costs.
- Best for
- Premium new builds
- Guarantee or standard
- PHPP modelling, air test
- Time on site
- Set by the build programme — agreed with you and your designer.
- Typical price
- Priced after survey
What it is
What is passivhaus and low-energy build?
Thermal-bridge-free detailing, airtightness and MVHR for very low energy homes.
Best for: Premium new builds.
Who it suits
Which homes is passivhaus and low-energy build suitable for?
Is my home suitable?
Pick your property type for a straight answer on passivhaus and low-energy build.
Guidance only — every home is different, and a survey confirms what suits yours.
Houses
- Detached house
- Semi-detached house
- End-of-terrace
- Mid-terrace
- Townhouse
- Mews house and cottage
- Detached bungalow
- Semi and terraced bungalow
- Chalet and dormer bungalow
- Period home
- 1930s home
- Post-war and ex-council house
- Non-traditional / system-built
- Listed building or conservation area
- Farmhouse, barn conversion or rural home
- New build or self-build
Flats and blocks of flats
Commercial and public buildings
Usually suitable Depends — a survey confirms
Not usually suitable for 6 property types
- Park and mobile home — Park and mobile homes need specialist systems, which we arrange through a partner rather than standard measures.
- Converted flat — New-build systems are for new buildings and extensions, not a retrofit for an existing flat.
- Purpose-built flat — New-build systems are for new buildings and extensions, not a retrofit for an existing flat.
- Ground-floor, top-floor flat or maisonette — New-build systems are for new buildings and extensions, not a retrofit for an existing flat.
- Mansion block — New-build systems are for new buildings and extensions, not a retrofit for an existing flat.
- Ex-local-authority flat or maisonette — New-build systems are for new buildings and extensions, not a retrofit for an existing flat.
Materials and brands
What we use
Thermal-bridge-free detailing, airtightness and MVHR for very low energy homes.
Heat, bills and EPC
What it does for your heat loss, bills and EPC
In a new build the walls, roof and floor are designed together to meet Building Regulations Part L, and the SAP calculation shows the result before you build. Better airtightness and fewer thermal bridges mean lower running costs from day one, and a strong EPC on completion.
See the EPC points and savings for your home in the EPC plannerU-value before and after, typical heat and bill saving, and EPC points — worked out for your property.Price
How much does passivhaus and low-energy build cost?
Priced after survey
Jobs like this vary too much for a fair online price, so we measure first and give you a fixed written quote — with no obligation.VAT on this work
Insulation installed in homes in Great Britain is zero-rated for VAT until 31 March 2027. Other parts of a job like this — such as a new roof covering, structural work or waterproofing — may be standard-rated. Your quote shows the split.What to expect
Time on site, disruption and approvals
Time on site
Set by the build programme — agreed with you and your designer.
Disruption
Part of a new build or extension project rather than work in an occupied home.
Planning and building control
Planning and building control for the project, design-stage SAP calculations, and the system's certificate (with warranty provider acceptance where relevant).
Guarantee and standard
PHPP modelling, air test. The guarantee and certification for your job are confirmed in writing in your quote.
Questions
Passivhaus and low-energy build: your questions answered
What is Passivhaus?
A design standard for very low energy buildings, using high levels of insulation, airtightness, thermal-bridge-free detailing and heat recovery ventilation.
How is a Passivhaus design checked?
The design is modelled in PHPP, and airtightness is tested on site.
Do I need a Passivhaus designer?
Yes — we work with your designer and certifier to deliver the insulation, airtightness and MVHR details.
Group E
More in new build, extension and structural wall systems
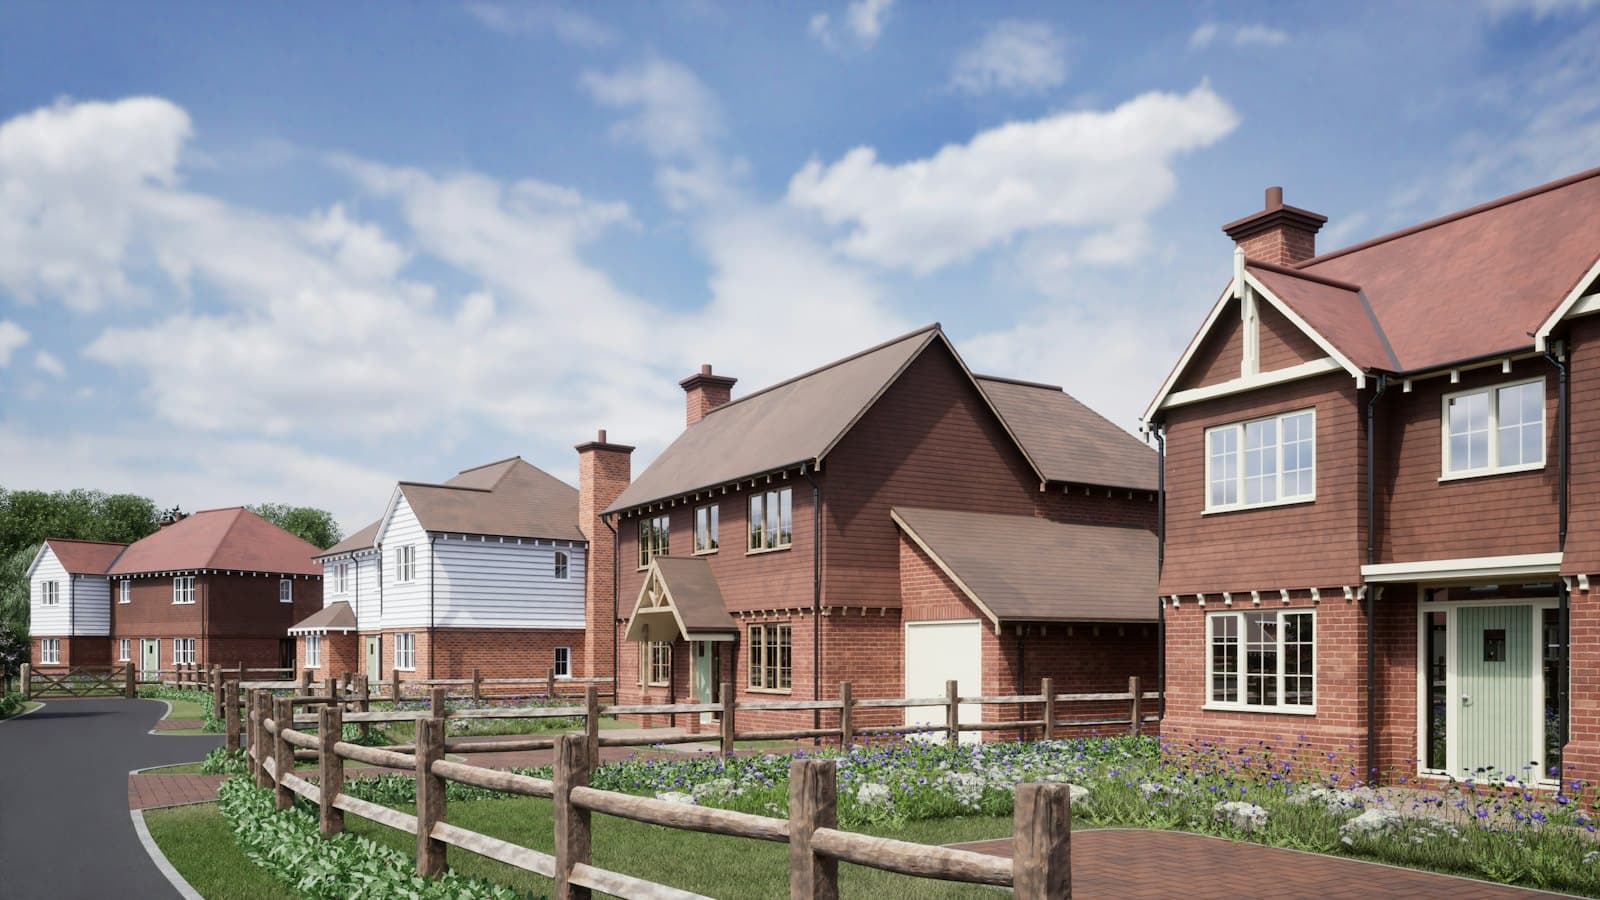
ICF (insulated concrete formwork)
Interlocking EPS blocks filled with concrete on site — structure and insulation in one.
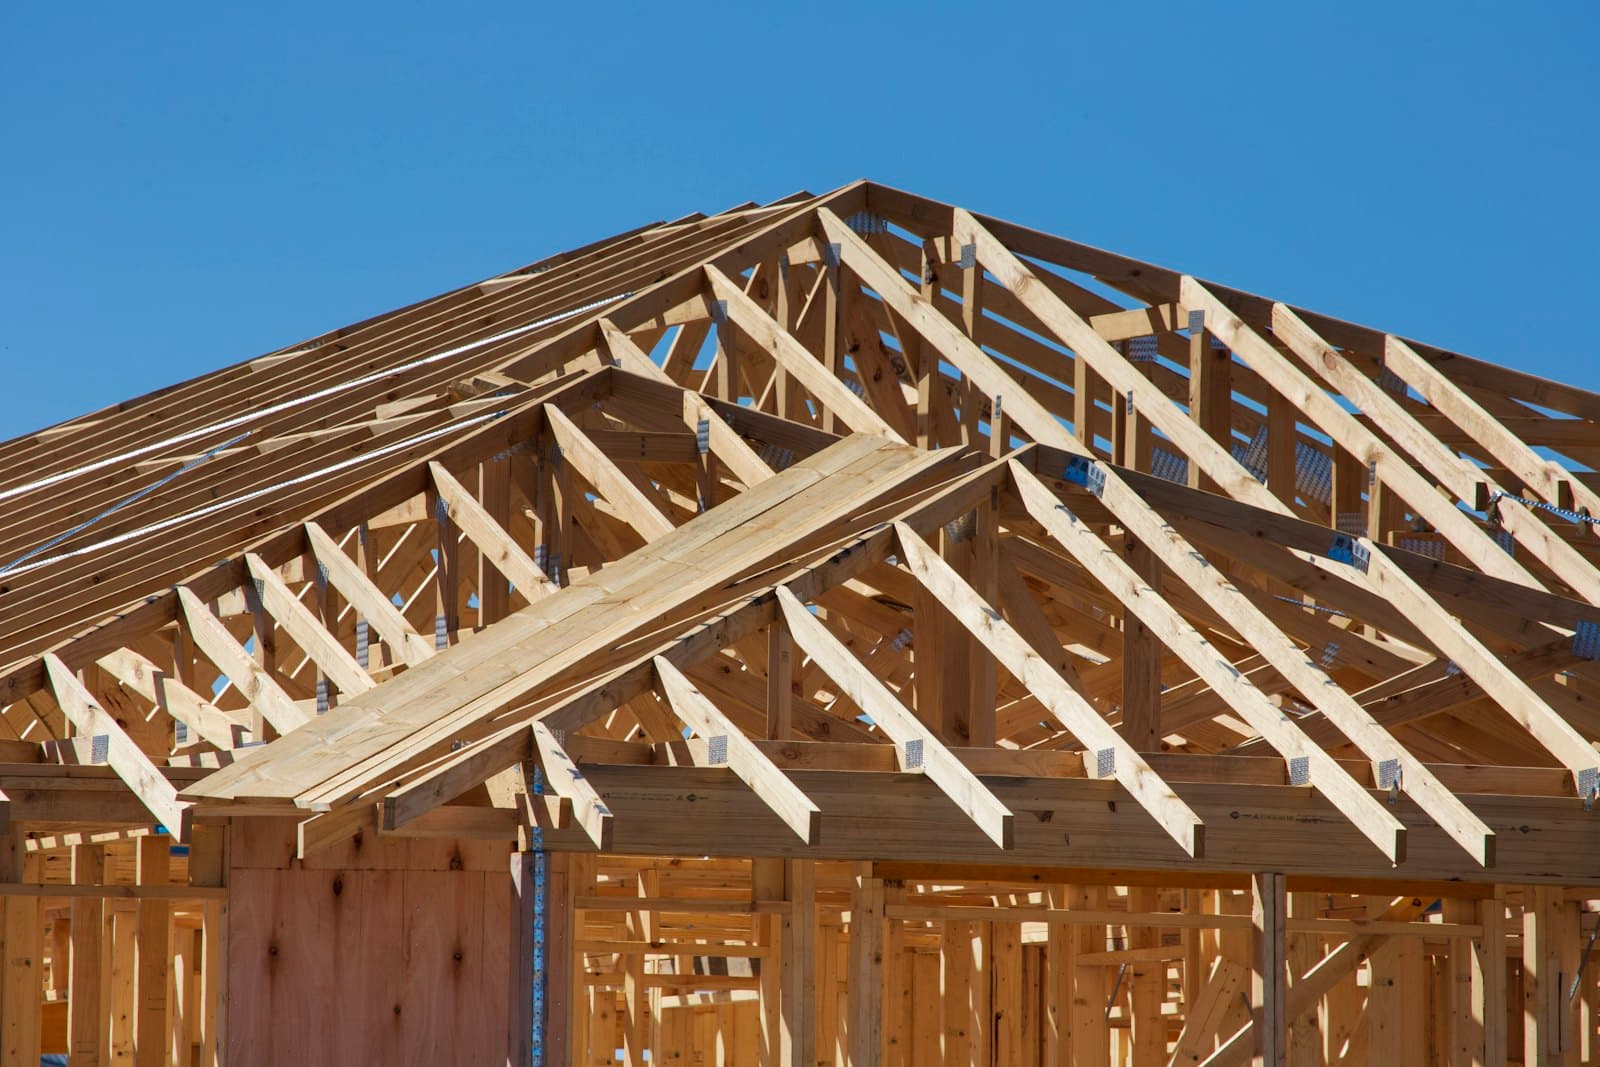
SIPs (structural insulated panels)
Factory-made insulated panels for walls and roofs.
Timber frame with insulation
Closed-panel timber frame with mineral wool or wood-fibre and an airtight membrane.
Cavity wall new build
Full-fill mineral wool batts or partial-fill PIR in new masonry cavities.
Thermal blocks
Aircrete or insulated blocks for the inner leaf.
Begin your project
Ready to talk about passivhaus and low-energy build?
Tell us about your home and we'll arrange a survey, then a fixed written quote — no obligation.