Insulation · Group E
New build, extension and structural wall systems — built efficient from day one.
ICF, SIPs, timber frame and low-energy build for new homes, extensions and self-builds.
Build-up
ICF wall
- 1Internal finish
- 2EPS formwork, inner face
- 3Concrete core — the structure
- 4EPS formwork, outer face
- 5Render or cladding
Overview
About new build, extension and structural wall systems
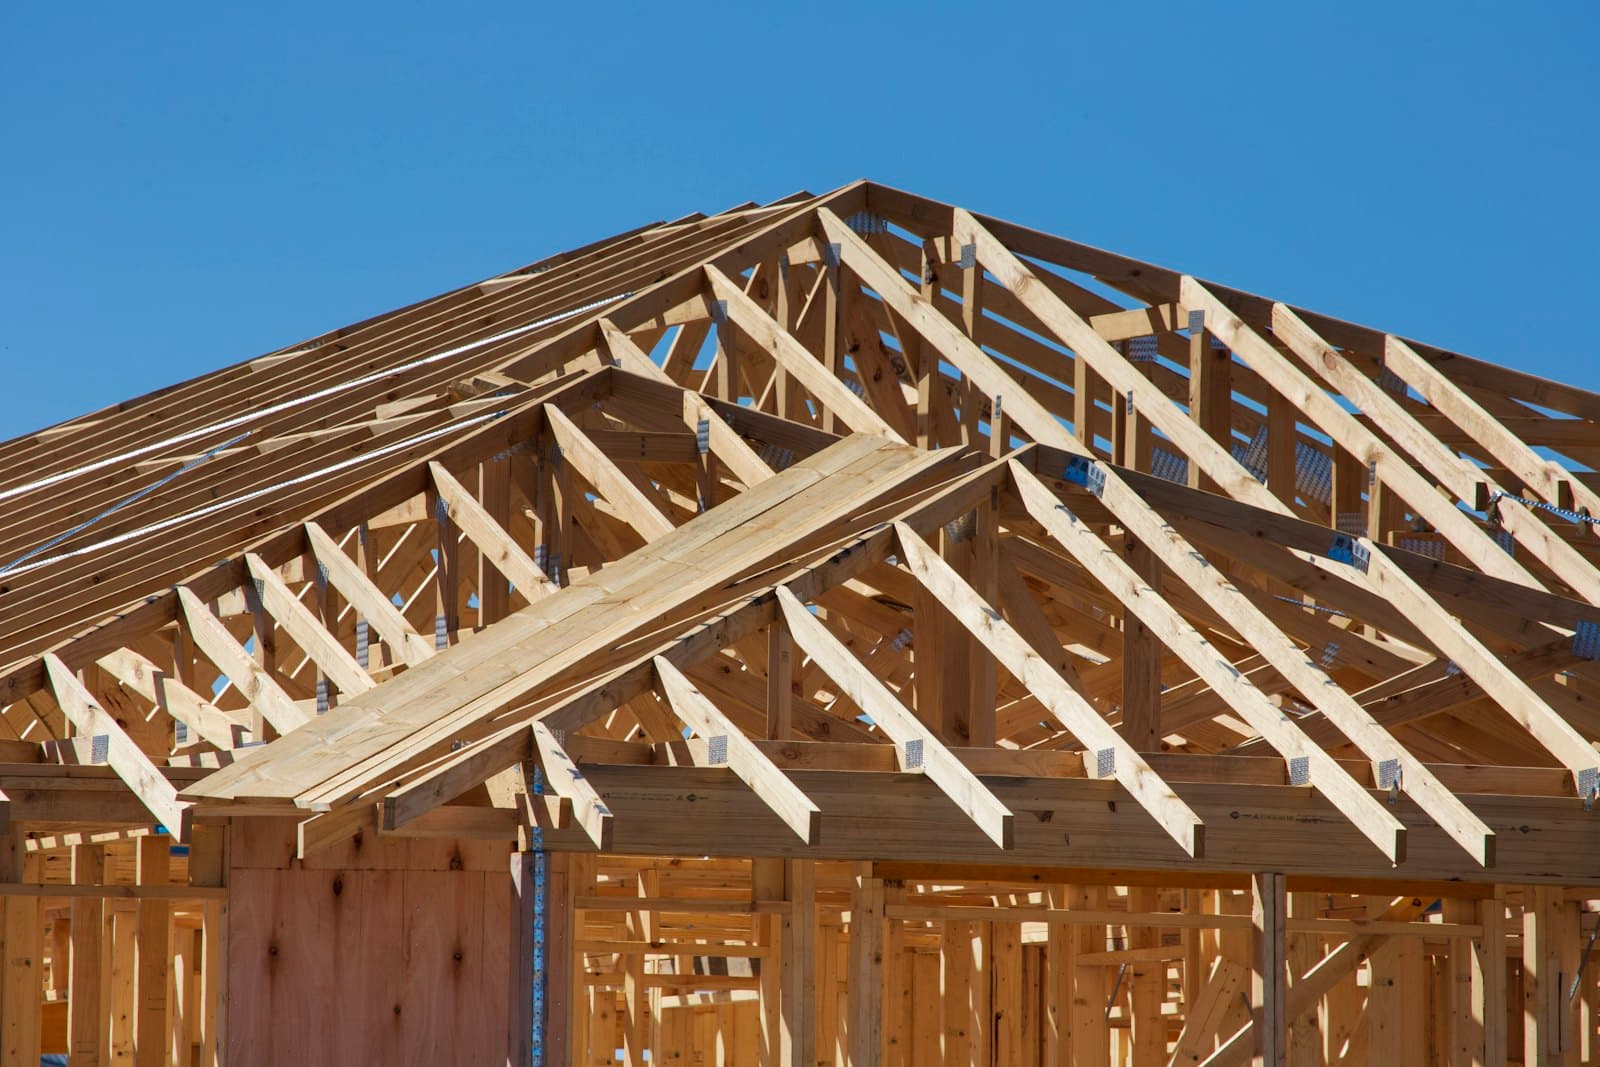
For new homes, extensions and self-builds, the most efficient walls are designed in from the start. We install ICF, SIPs, timber frame and full or partial-fill cavity systems, with the junction details that keep heat loss down.
These systems link to LINX Design & Build for the structural work, and every build-up is backed by design-stage SAP calculations and air testing.
Planning an extension or self-build? Talk to us at design stage — the earlier the build-up is chosen, the better the SAP result.
Every service in group E
6 ways we can help
ICF (insulated concrete formwork)
Interlocking EPS blocks filled with concrete on site — structure and insulation in one.
SIPs (structural insulated panels)
Factory-made insulated panels for walls and roofs.
Timber frame with insulation
Closed-panel timber frame with mineral wool or wood-fibre and an airtight membrane.
Cavity wall new build
Full-fill mineral wool batts or partial-fill PIR in new masonry cavities.
Thermal blocks
Aircrete or insulated blocks for the inner leaf.
Passivhaus and low-energy build
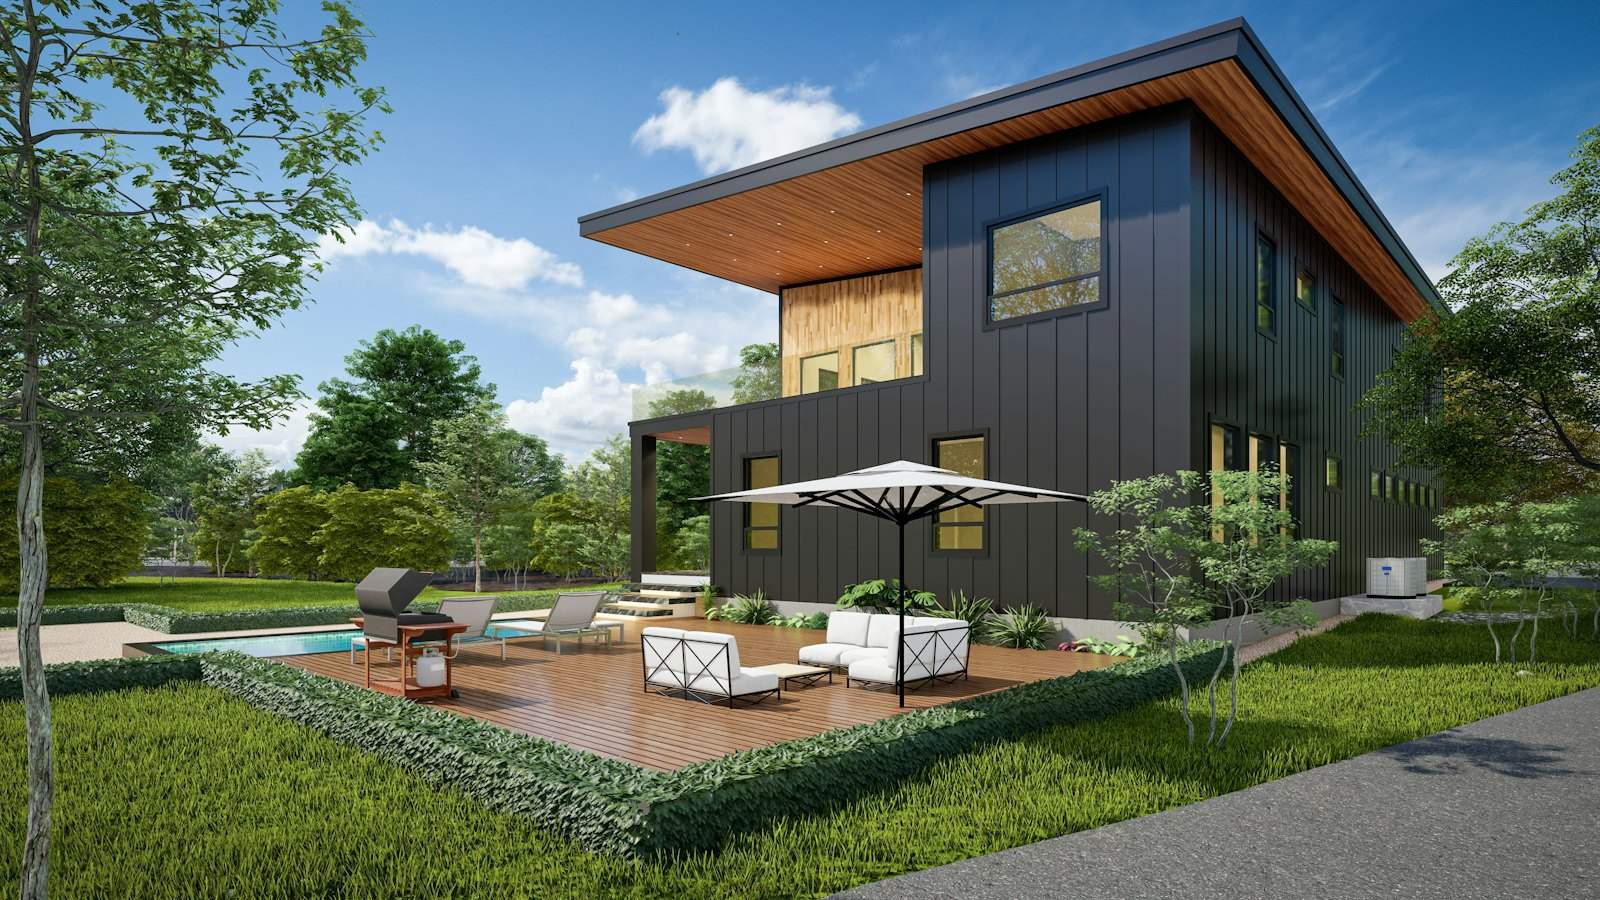
Thermal-bridge-free detailing, airtightness and MVHR for very low energy homes.
Prices
What new build systems (ICF, SIPs, timber frame) costs
| Service | Typical range, installed |
|---|---|
| ICF walls (structure and insulation) | £130–£200 per m² |
| SIPs panels | £110–£180 per m² |
Indicative ranges for London and the South East, supplied and installed, including VAT. Updated 11 October 2026. A survey confirms your final price.
VAT on this work
Insulation installed in homes in Great Britain is zero-rated for VAT until 31 March 2027. Other parts of a job like this — such as a new roof covering, structural work or waterproofing — may be standard-rated. Your quote shows the split.How it works
Survey, check, install, guarantee
- 1
Survey
A surveyor visits, measures and checks the construction — borescope for cavities, moisture and ventilation for roofs — then confirms what suits your home and the final price.
- 2
Condensation risk and PAS 2035, where needed
Internal and external wall insulation and roof conversions get a condensation risk analysis for each build-up. Funded and whole-house jobs follow PAS 2035, starting with a retrofit assessment.
- 3
Install
We install to the manufacturer's or system holder's specification, with one named contact throughout. Scaffolding, making good and any building control are set out in your quote.
- 4
Guarantee and paperwork
You get the paperwork for what's installed — the guarantee from the relevant body or manufacturer, explained before you sign, plus any building control or competent-person certificates.
Questions
New Build Systems (ICF, SIPs, Timber Frame): common questions
What's the most energy-efficient way to build an extension?
Systems that combine structure, insulation and airtightness — ICF or SIPs — are fast and efficient, while a well-detailed cavity or timber frame wall performs well too. The right choice depends on the design, the site and your budget.
Do I need a SAP calculation?
New dwellings need a SAP calculation for building control, and extensions sometimes do. We provide design SAP, as-built SAP and the EPC.
Who does the structural work?
LINX Design & Build handles the structural side, with the insulation systems installed as part of the same project.
Begin your project
Price your insulation in two minutes
Prices by property type, with grants and 0% VAT applied where they fit. A survey always confirms the final figure.