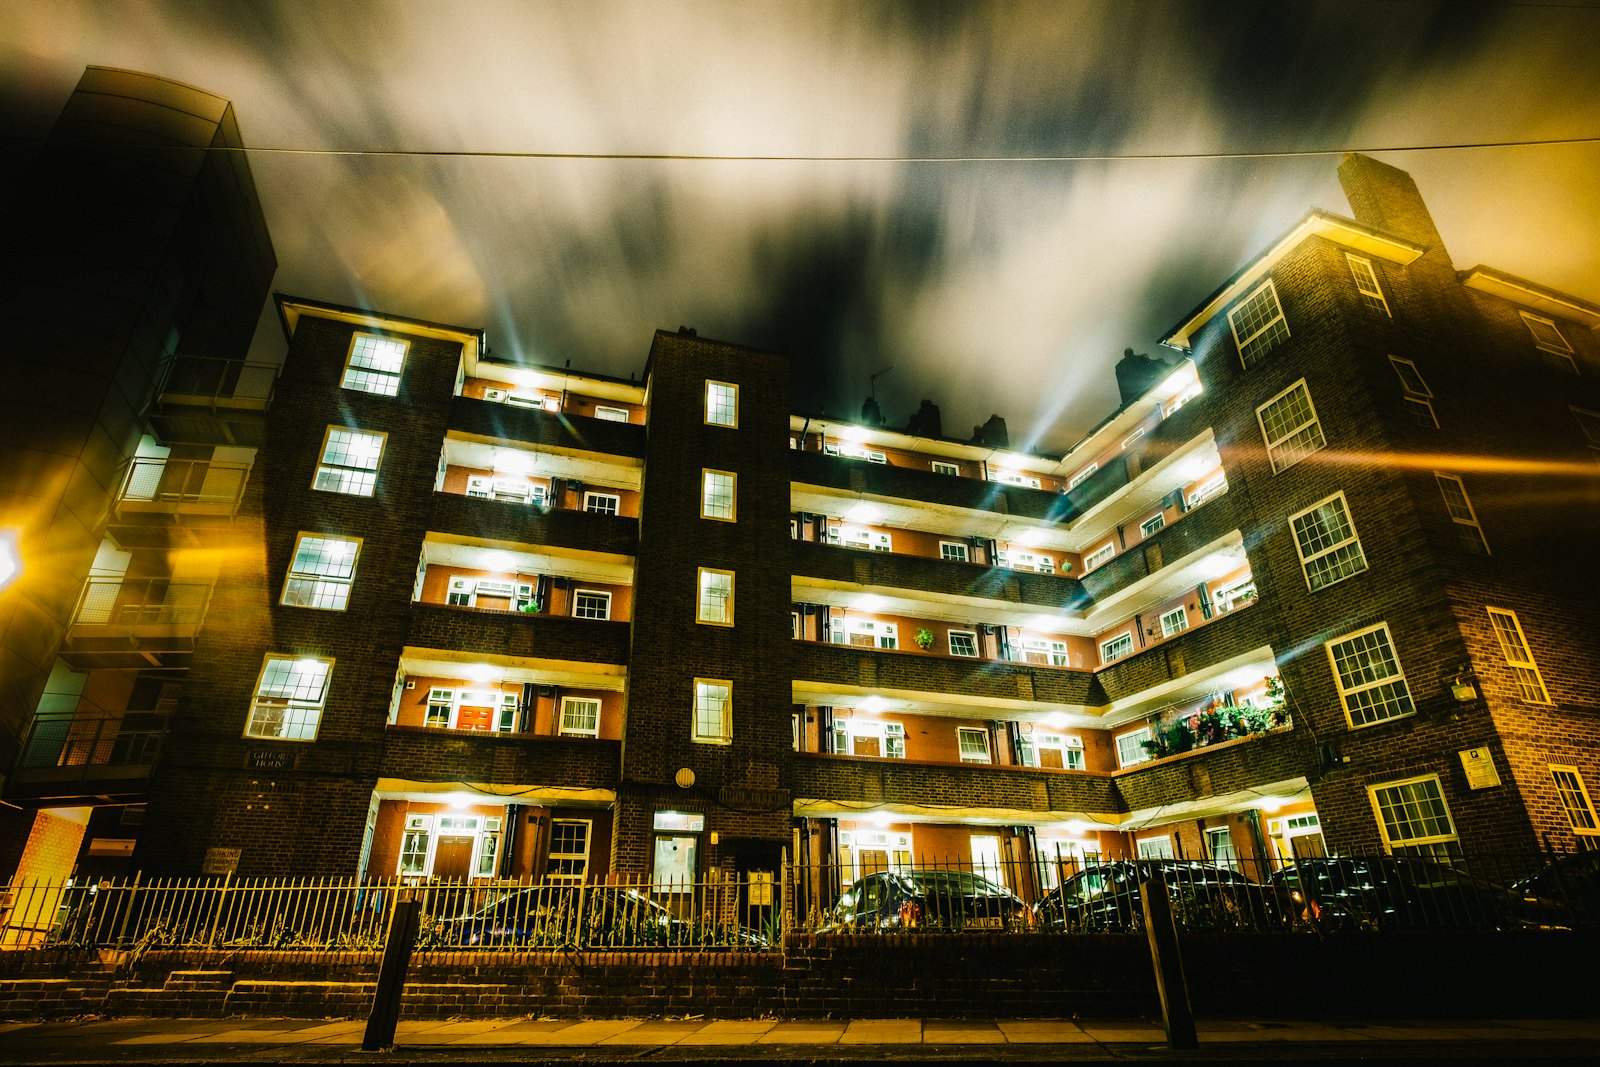
PRC, Airey, Cornish, Wimpey No-Fines, BISF and timber frame
Insulating non-traditional homes — survey first, then wrap the walls.
Non-traditional, or system-built, homes were mostly built after the war from concrete panels, no-fines concrete, steel or timber frames. Their thin, uninsulated walls lose a lot of heat, and they have no conventional cavity to fill — so external wall insulation is often the only route.
Build-up
External wall insulation system
- 1Existing wall
- 2Adhesive and mechanical fixings
- 3Insulation boardEPS, mineral wool, phenolic, wood-fibre or cork
- 4Base coat with glass-fibre mesh
- 5Render or brick slip finish
At a glance
Construction, heat loss and watch-outs
- Typical construction
- Concrete panels, no-fines concrete, steel or timber frame
- Where heat is lost
- Thin uninsulated walls
- Usual measures
- EWI (often the only route), loft, floor
- Watch-outs
- Structural survey; some PRC types need repair to be mortgageable
What to know
How we approach it
Identify the construction first
Each system behaves differently, so the first job is to confirm what your home is built from.
- PRC (precast reinforced concrete) — including Airey and Cornish types, built from concrete posts and panels
- Wimpey No-Fines — walls cast on site in concrete made without fine aggregate
- BISF — steel-framed houses with steel and render cladding
- Timber frame — a timber structure behind brick, render or cladding
Structural survey before insulation
Insulation must never hide a structural problem. We survey the structure first; some PRC types need a recognised repair before they're mortgageable, and steel and timber frames are checked for their condition before anything is fixed to them.
Why EWI is often the only route
With no cavity and thin walls, external wall insulation is usually the most effective option. It wraps the structure, deals with cold bridging at floors and junctions, and gives the house a new finish — with systems and fixings designed for the frame or panels behind.
Mortgageability, honestly
Lenders treat non-traditional construction differently, and some won't lend on unrepaired PRC homes. Insulation alone won't make an unrepaired home mortgageable — but done alongside any repairs the structure needs, with the paperwork, it's part of the picture. Ask your lender or broker what they need to see.
Recommended measures
The insulation that usually suits
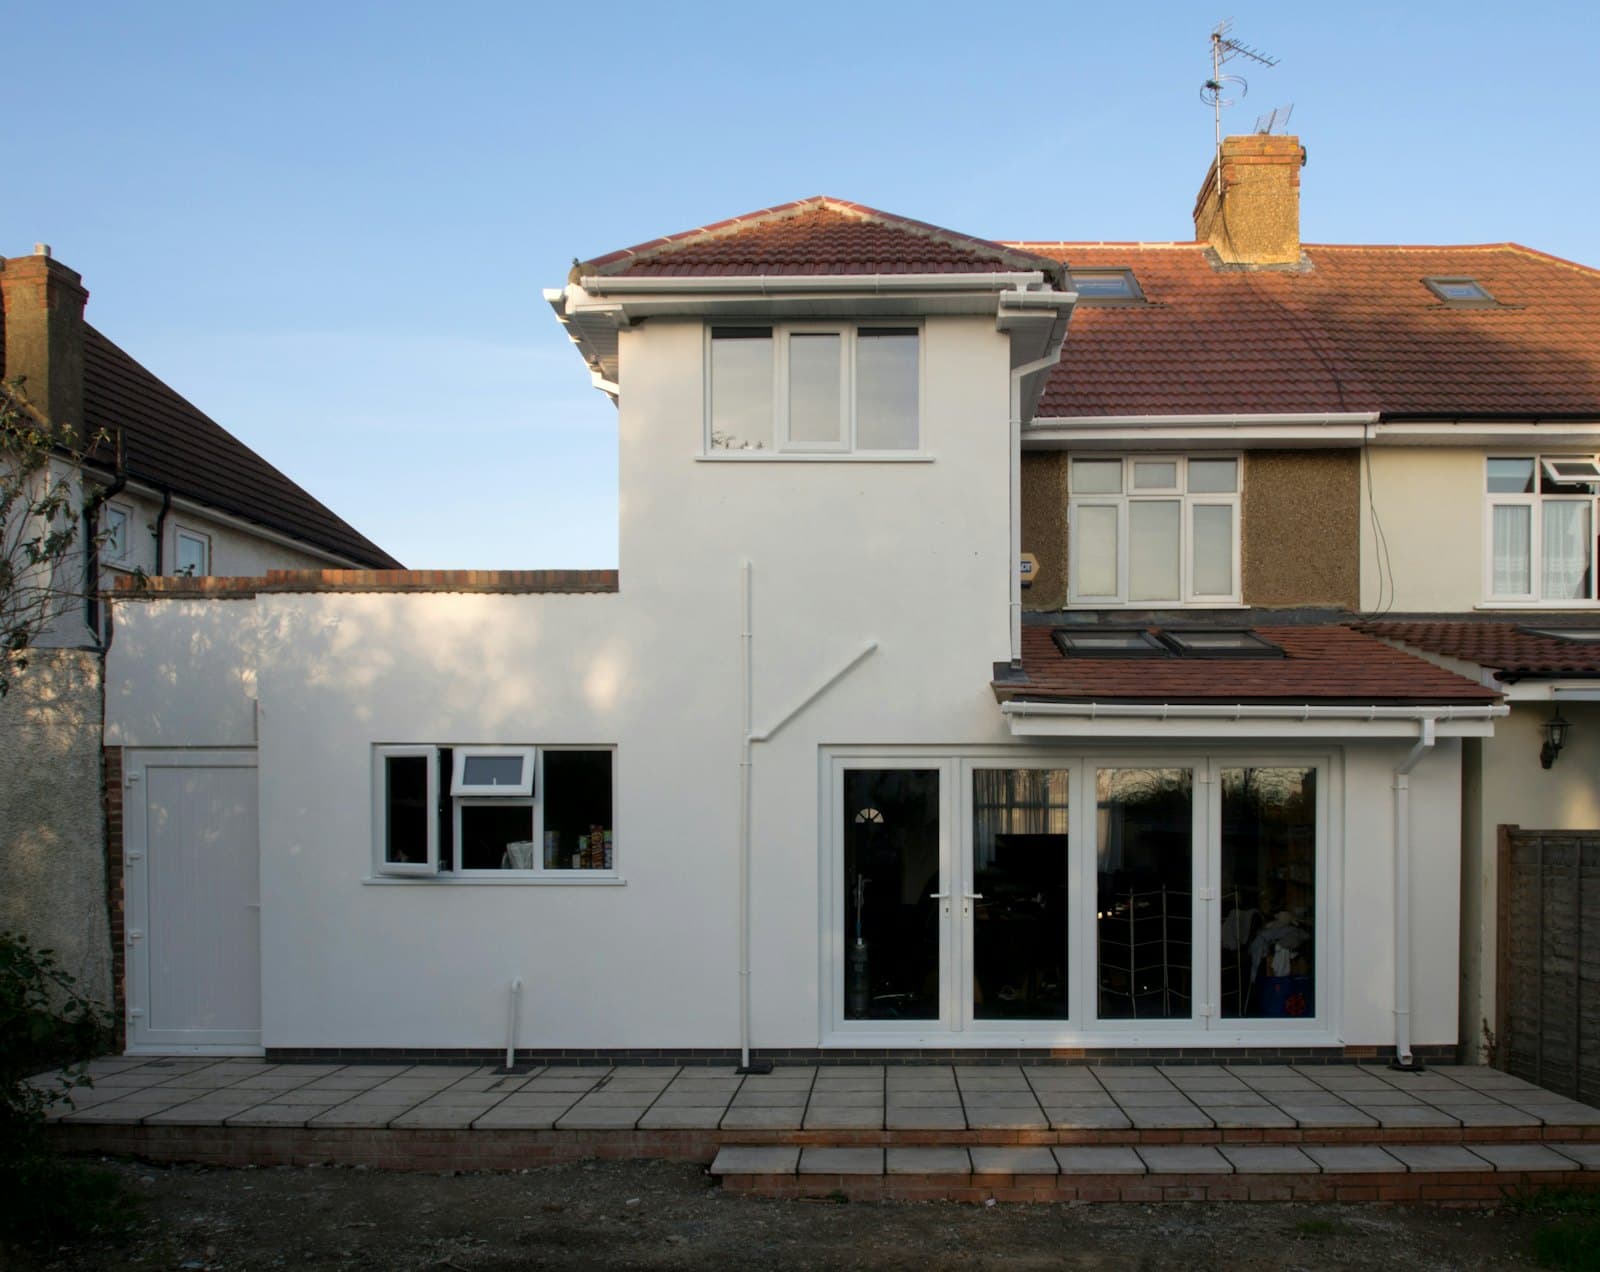
External wall insulation (EWI)
A complete certified build-up of insulation board, mesh and render from one system holder.
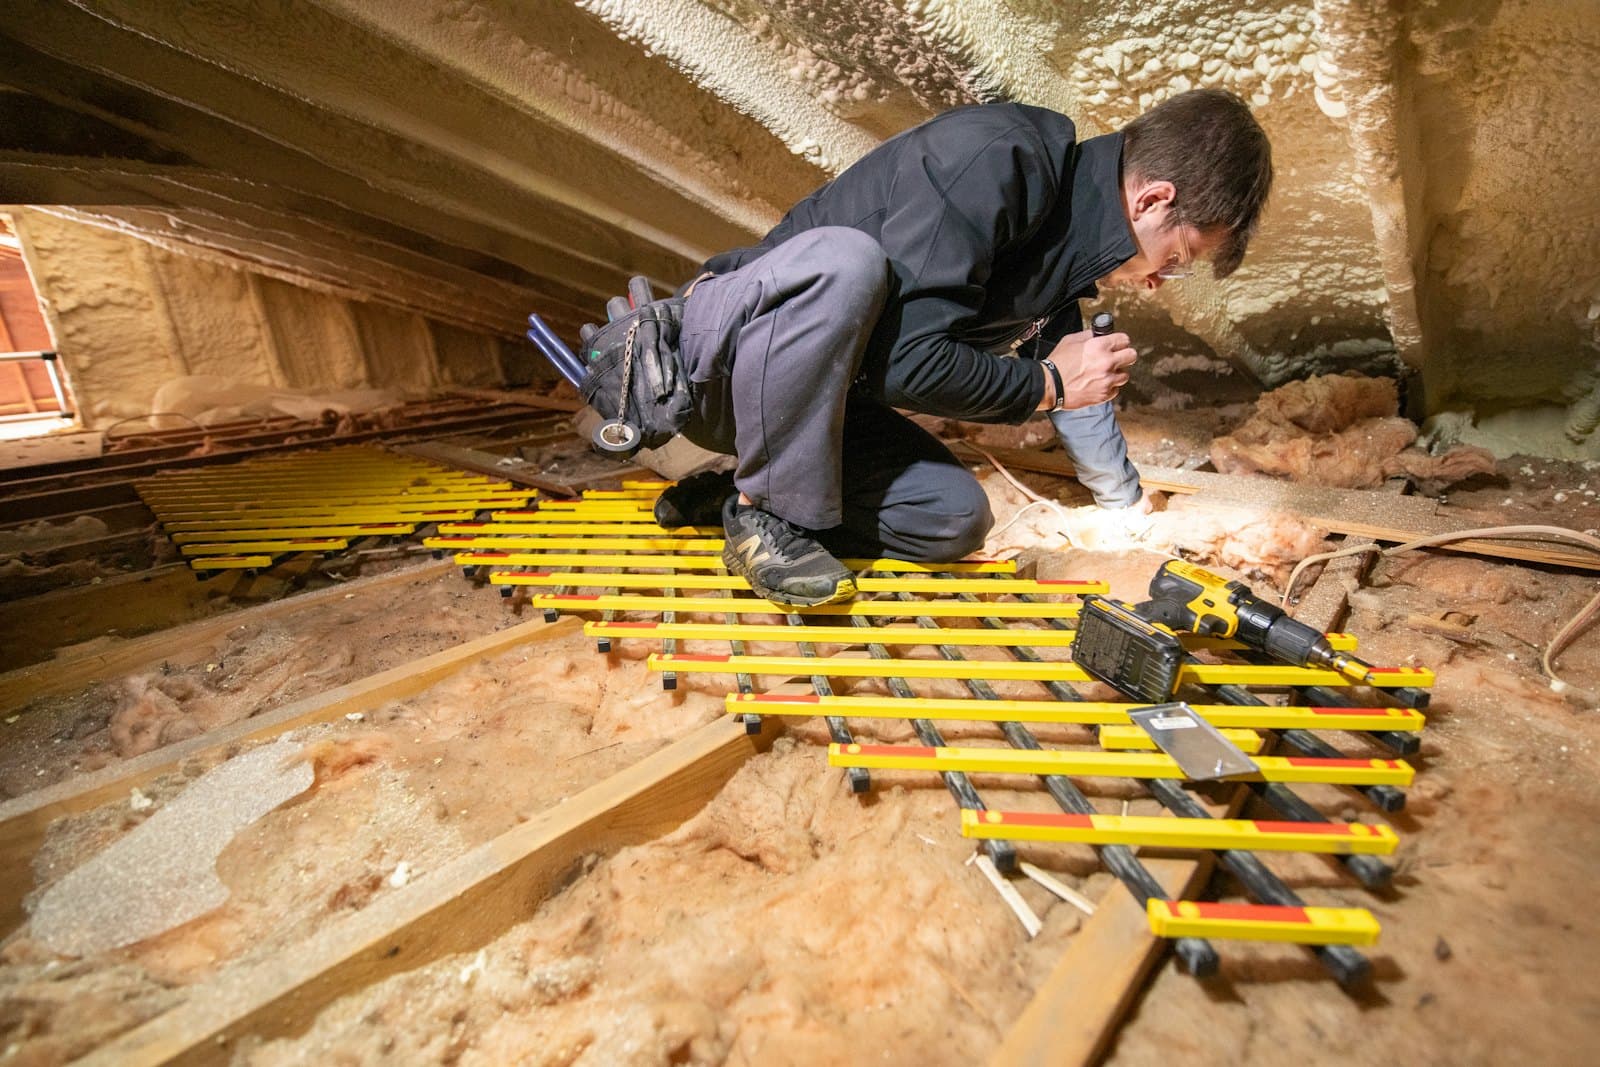
Loft insulation
Mineral wool laid between and across the joists to 270–300 mm so heat stays in the rooms below.
Suspended timber floor insulation
Mineral wool or rigid board between the joists with an airtight membrane.
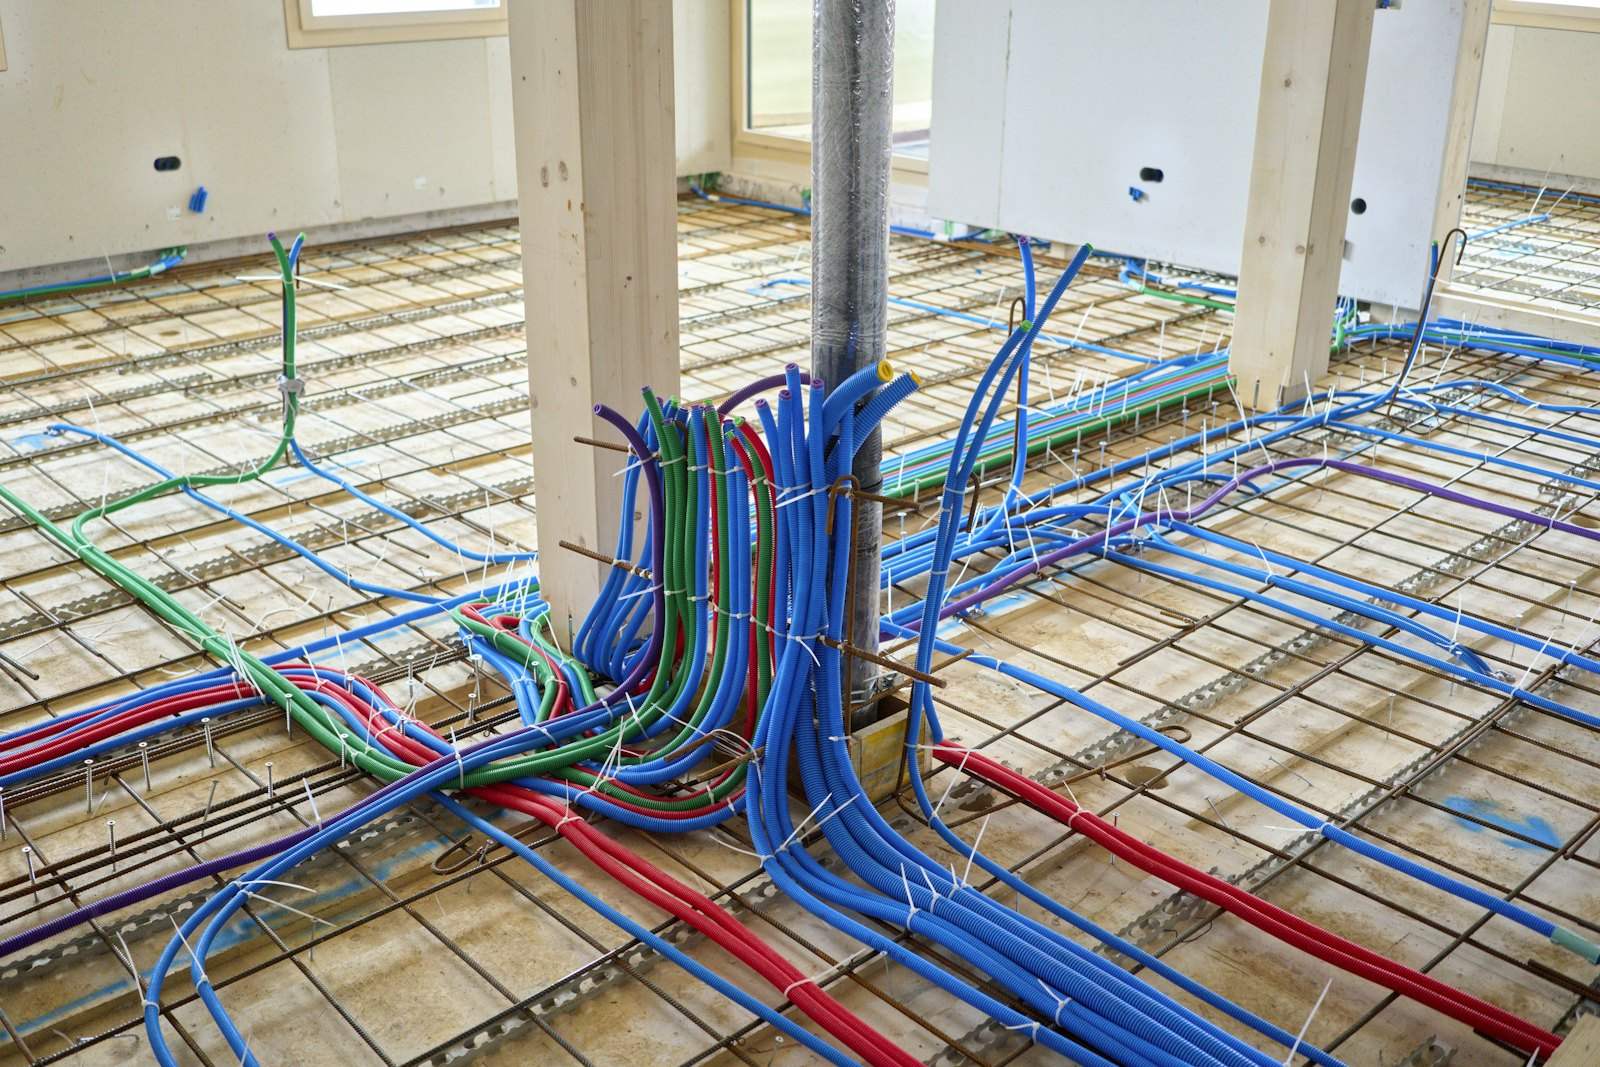
Solid floor insulation
PIR or XPS boards over the slab with a new screed or floating floor.
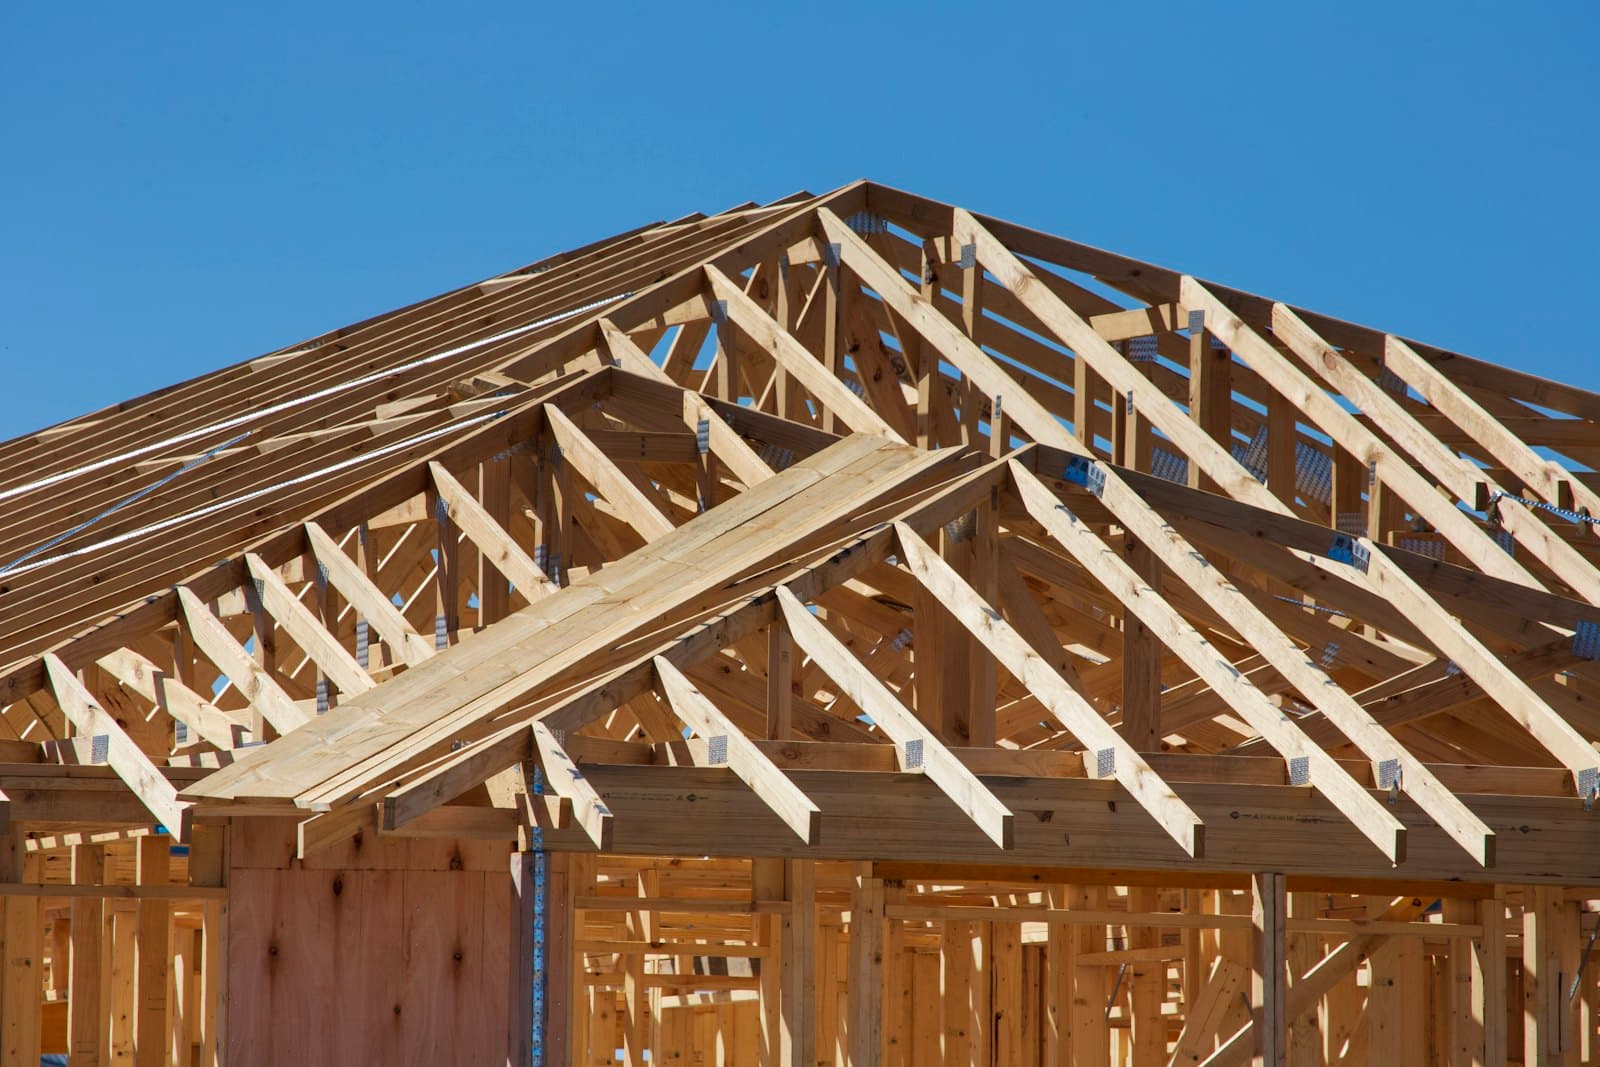
Timber frame walls
Mineral wool or wood-fibre between the studs with a vapour control layer.

Draught-proofing
Sealing doors, windows, letterboxes, hatches, floorboards and unused chimneys — every home's quick win.
Prices
Typical prices
| Measure | Semi / end-terrace |
|---|---|
| External wall insulation + render | £14,000–£24,000 |
| Loft insulation (new or top-up) | £600–£1,300 |
| Suspended floor insulation | £1,500–£4,500 |
| Draught-proofing | £300–£800 |
Indicative ranges for London and the South East, supplied and installed, including VAT, before grants. Updated 11 October 2026. A survey confirms your final price.
Grants and savings that may help
- ECO4Closes in 73 days
Up to fully funded; paid by energy suppliers per measure
Grant via local councils (£960m nationally in 2026/27)
- Social Housing Fund
Landlord-led bids
Saves 20% VAT
- Local schemes
Varies
Eligibility depends on your circumstances and is confirmed by evidence and the funder or council.
0% VAT on energy-saving materials
Insulation, solar panels, batteries and heat pumps installed in homes in Great Britain are zero-rated for VAT until 31 March 2027. Windows and doors are not included.Questions
Common questions
Can a non-traditional house be insulated?
Yes — usually with external wall insulation, after a structural survey. Lofts and floors are insulated in the usual way.
Can you fill the cavity in a system-built house?
Most system-built homes don't have a conventional cavity that can be filled, which is why external wall insulation is often the only route for the walls.
Will external wall insulation make my PRC house mortgageable?
Not on its own. Some PRC types need a recognised structural repair before lenders will consider them. Insulation can be done alongside a repair, but ask your lender what they require first.
Is EWI on a BISF house different?
BISF homes have a steel frame, so the EWI system and fixings must suit the frame and cladding, and the survey checks the steel's condition before work starts.
How do I know if my house is non-traditional?
Common clues are visible concrete posts or panels, an upper storey clad in steel or render, or a council-built home from the post-war decades. Your EPC or title documents may record it, and a survey confirms it.
Begin your project
Survey first, then wrap the walls
See a price range for external wall insulation on your home, then a structural survey confirms the route.