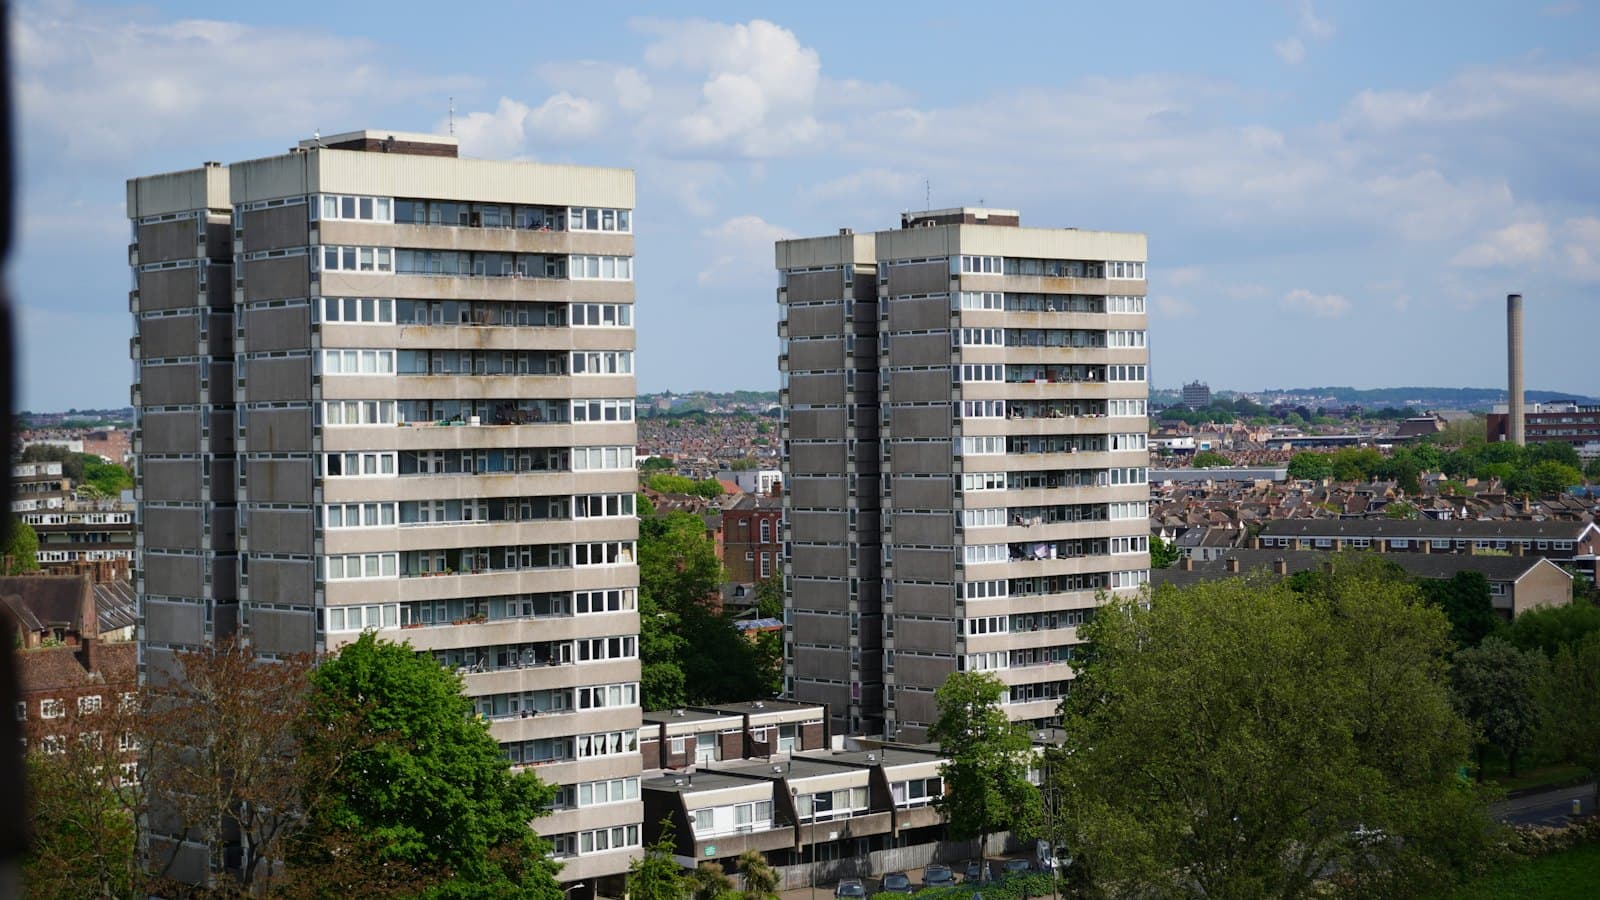
Blocks of flats
Blocks of flats — how we take on a whole-building project.
For freeholders, residents' management and right-to-manage companies, managing agents, housing associations and councils. One survey, one specification, one programme — with the fire safety rules for your building's height, and the leaseholder consultation, built in from day one.
Where every block starts
Block of flats energy and fabric survey
From £1,500 per block
- Building survey of walls, roof, windows and balconies
- EPC sample across representative flats
- Heat-loss and condensation risk analysis for each build-up
- Structure and wall-tie check
- Fire risk appraisal of external walls (PAS 9980) where relevant
Options report for freeholders and leaseholders included.
Who we work with
Built for the people who run buildings
Freeholders
Building owners planning works across the whole block, with costed options for leaseholders.
Residents' management companies
RMC directors who need clear options, a resident pack and a contractor who explains the process.
Right-to-manage companies
RTM companies taking on major works for the first time, with the consultation steps set out.
Managing agents
Agents running Section 20 consultations who need a survey, specification and priced options.
Housing associations
Programmes across stock, including Warm Homes: Social Housing Fund bids.
Councils
Whole-block retrofit of council stock, often alongside window and heating replacement.
Fire safety
Your building's height decides the rules
18 m and over (or 7+ storeys)
High-rise block
Combustible materials are banned in external walls, so only non-combustible insulation (mineral wool) and finishes are used.
- Usual measures
- Non-combustible insulation only, roof, windows, communal heating
- Watch-outs
- Combustible materials banned in external walls; Building Safety Regulator approval for works
11–18 m
Mid-rise block
Specified to Approved Document B and the fire risk appraisal of the external walls.
- Usual measures
- Non-combustible EWI (mineral wool), roof, windows
- Watch-outs
- Fire risk appraisal of external walls (PAS 9980)
Under 11 m
Low-rise block
Specified to Approved Document B, with the insulation chosen for the building and its use.
- Usual measures
- Whole-block EWI, flat roof, cavity, windows, communal heating
- Watch-outs
- Section 20 consultation for leaseholders
Cavity barriers and fire-stopping on every job, whatever the height.
The survey
What we look at first
- Building survey of walls, roof, windows and balconies
- EPC sample across representative flats
- Heat-loss and condensation risk analysis for each build-up
- Structure and wall-tie check
- Fire risk appraisal of external walls (PAS 9980) where relevant
Approvals
Who signs it off
Building control
Every whole-block insulation project goes through building control.
Building Safety Regulator
For higher-risk buildings (18 m and over, or 7+ storeys), building control approval comes from the Building Safety Regulator.
Planning
Needed where the appearance changes — flats have no permitted development rights for EWI.
Leaseholders
Consultation, done properly
- Section 20 consultation where any leaseholder will pay more than £250 towards the works
- Costed options, so leaseholders can see what each choice means for them
- Resident information packs explaining the works, the programme and what to expect
Delivery
Residents stay in, the building stays running
- Scaffolding planned around access, parking and refuse
- Residents stay in their homes throughout
- Phased elevations, so each side of the building is finished in turn
- Communal roof, windows and heating in one programme
Prices
How blocks are priced
Render isn't insulation
Re-rendering a block renews its finish but doesn't improve its EPC. We show insulated and render-only options side by side in the options report.| Measure | Typical range |
|---|---|
| External wall insulation + renderWhole-block EWI, per m² of wall | £130–£220 per m²block |
| EWI with brick slip finishPer m² of wall | £170–£280 per m² |
| Re-render only (K Rend silicone)Not insulation — per m² of wall | £55–£95 per m² |
| Cavity wall insulation | £600–£1,200 per flatper flat |
| Cavity extraction and refill | Block survey |
| Block of flats energy and fabric surveyCredited against the works if you go ahead | From £1,500 per block |
Indicative ranges for London and the South East, supplied and installed, including VAT. Updated 11 October 2026. A survey confirms your final price.
Funding
Ways whole-block works can be funded
- Warm Homes: Social Housing Fund
Landlord-led bids for social landlords and housing associations with EPC D–G stock.
- ECO4 (Energy Company Obligation)Closes in 73 days
Can fund insulation for eligible low-income and vulnerable households, depending on eligibility. Installs must be complete before the scheme closes.
- Local and regional schemes
Council schemes vary by borough and region — checked by postcode.
Private rented flats must reach EPC C by October 2030 — building-wide works can form part of each landlord's plan.
Block enquiry
Tell us about the building
A leaseholder in a single flat? See insulation for flats for what you can do inside your own home.
Questions
Blocks of flats, answered
Can a block of flats have external wall insulation?
Yes, as a whole-building project. On blocks 18 m and over only non-combustible insulation and finishes are allowed, 11–18 m blocks follow Approved Document B and a fire risk appraisal, and planning is needed where the appearance changes.
Do leaseholders have to be consulted?
Where any leaseholder will pay more than £250 towards the works, the landlord must carry out Section 20 consultation. We provide costed options and resident information packs to support it.
Do residents need to move out during the works?
No. Residents stay in while scaffolding goes up and elevations are completed in phases.
What does a block survey cost?
Our block of flats energy and fabric survey starts from £1,500 per block: a whole-block survey, sample EPCs and an options report for freeholders and leaseholders.
How are whole-block works funded?
Depending on the building and residents, funding may come from the Warm Homes: Social Housing Fund for social landlords, ECO4 for eligible households while it's open, council schemes, or landlord EPC C plans.
Begin your project
Start with a block survey
A whole-block survey, sample EPCs and an options report for freeholders and leaseholders — credited against the works if you go ahead.